
Batt Insulation for a Basement Remodel in St. Paul
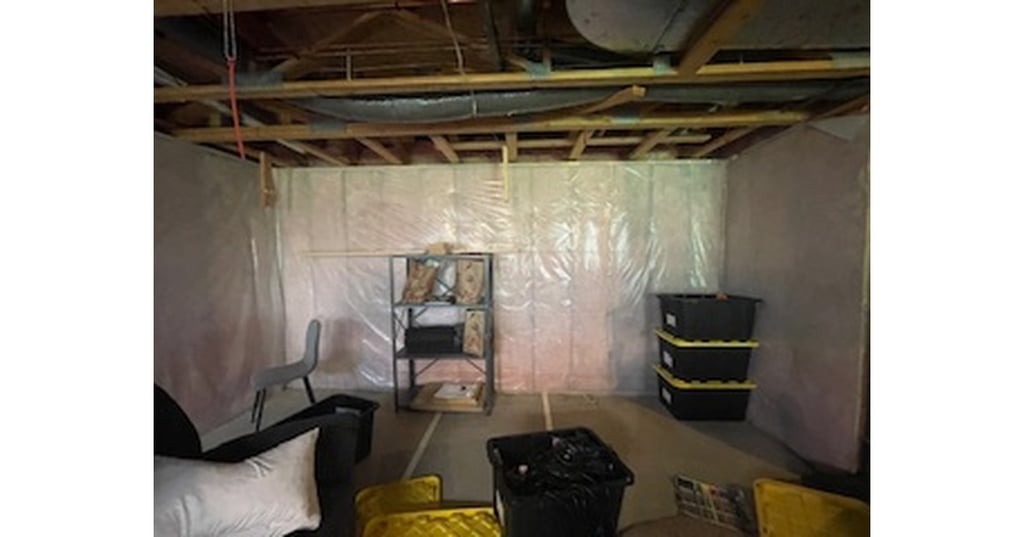
We were at a home in St. Paul for a basement remodel that had reached the insulation stage.
The framing was up and the walls were still open. That gave us room to get through the basement without working around drywall or finished ceilings. Our part of the project was the wall insulation and the rim joist.
There was a fair amount to cover.
Ready to start your insulation project?
The basement had 1,232 square feet of wall space that needed batt insulation, along with 154 linear feet of rim joist.
We brought the insulation downstairs, laid out the material, and started on the walls.
Starting With the Basement Walls
We worked around the basement one wall at a time.
Some areas moved quickly. Other sections took longer because of framing, wiring, and the usual things you run into during a remodel. We cut the batts where needed and fit them into the wall cavities as we went.
There is always a lot going on in a basement remodel. Tools, materials, framing, electrical lines, and several different crews may all be working in the same space over a few weeks.
We try to keep our part simple.
Get the insulation in.
Check the wall cavities.
Clean up the material as we move.
By the time we reached the last section, all 1,232 square feet of wall area had been insulated.
The basement still looked like a construction site, but it was ready to move forward.
Working Around the Rim Joist
The wall insulation was only part of the job.
We also had 154 linear feet of rim joist to complete around the basement.
We started at one end and followed the outside perimeter. Since the basement was open, we could reach the area without cutting into finished walls or trying to squeeze around drywall.
That is one reason it makes sense to handle this work during the remodel instead of waiting until later.
We kept moving around the basement until the full 154 feet was done.
Then we went back through the space and checked the work before packing up.
Keeping the Remodel Moving
Remodel jobs usually have a pretty tight order.
Framing comes first. Then electrical, plumbing, insulation, drywall, and the finish work after that. If one part gets delayed, it can slow down everyone behind it.
We knew the next crew would need the walls ready, so we stayed with the job until the wall insulation and rim joist were both complete.
There was no big reveal at the end.
The insulation was in the walls.
The rim joist was finished.
The loose material was picked up.
That was the job.
Ready for the Next Crew
This St. Paul basement now has batt insulation across 1,232 square feet of wall area and insulation installed along 154 linear feet of rim joist.
Once the drywall goes up, most of the work will be covered. That is normal for an insulation job. The homeowner may never see it again after the remodel is finished.
Our part was to get it installed while everything was open and make sure the basement was ready for the next stage.
That is where we left it.
Framed, insulated, cleaned up, and ready for drywall.
Planning a basement remodel or finishing an unfinished basement? Contact Koala Insulation of St. Paul today for a free evaluation and estimate.
Find Your Location



Get a quote