
The Engineered Attic: Rethinking the Building Envelope with Open-Cell Spray Foam
Introduction
In our article Applying Flight Control Physics to Home Thermodynamics, we looked at how engineering principles can be applied to a traditional vented attic. By addressing air leakage, ventilation, and insulation as one system, we were able to significantly improve how the attic and the home performed.
But there is another way to approach the problem.
Instead of improving the environment in a traditional attic, what if we completely change the environment itself?
Ready to start your insulation project?
That brings us to what I consider the ultimate attic transformation: moving the building envelope from the attic floor to the roofline.
The result changes not only the temperature of the attic, but also how the HVAC system operates, how the home feels, how the attic can be used, and ultimately how the entire building performs.
Chapter 1: The Symptoms of a Traditional Vented Attic
High Energy Bills & Extreme Attic Temperatures
In South Carolina, one of the biggest challenges is the temperature difference between the attic and the conditioned living space below it.
During the summer, the sun heats the roof all day long. That radiant heat transfers through the roof deck and can push attic temperatures as high as 150°F. Even with properly designed active ventilation, we can bring the attic temperature only down to 110°F on hot summer days – a significant improvement, but still an extremely hot environment. We documented one of these projects in Applying Flight Control Physics to Home Thermodynamics.
In the winter, we have the opposite problem. A ventilated attic is open to the outside and when it is 35°F outside, the attic will be close to the same temperature.
Compared to a home kept at approximately 70°F, the insulation between the attic and living space can face temperature differences of up to 80°F in summer and 35°F in winter.
Your HVAC System Is Up There Too
In many South Carolina homes, the air handler and ductwork are in the attic.
I often tell homeowners: Congratulations – in the summer, your cooling system is sitting in an oven, and in the winter, your heating system is sitting in a freezer.
We are asking the system to deliver conditioned air through ductwork surrounded by extreme temperatures. From an energy-efficiency standpoint, that works against what the HVAC system is trying to accomplish.
And Then There Is Comfort
These extreme temperatures explain why some rooms are uncomfortable. A hot or cold attic, long duct runs, and uneven insulation on the attic floor can cause some rooms below to be warmer or colder than others.
This is why we often hear, “My upstairs never cools down,” or “That bedroom is always hotter than the rest of the house.”
And We Lose the Attic Space
Because the thermal boundary is on the attic floor, we need a significant amount of insulation. To reach R-38, we need approximately 13 inches of blown-in fiberglass.
That makes the attic difficult to maneuver through and almost impossible to use for storage. You cannot simply place boxes on the insulation, and the ceiling joists you need to walk on are buried underneath it.
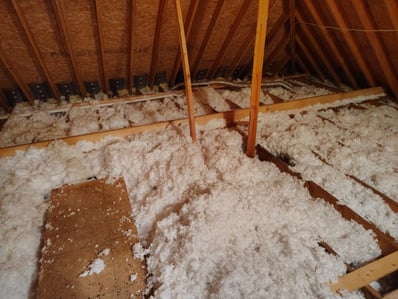
Fig 1.1: A traditional vented attic with blown-in fiberglass insulation on the attic floor.
And Pests Like It Up There Too
Unfortunately, we are not the only ones interested in attic space. Pests love traditional attics.
Soffit vents, ridge vents, and small gaps around the roof or walls can provide access points. Once inside, loose blown-in fiberglass gives rodents and other pests an easy material to burrow into and nest in, leaving behind nesting material, waste, and odors.
For a pest, a traditional attic can be a comfortable place to live.
Chapter 2: Rethinking the Physics of an Attic — Moving the Building Envelope to the Roofline
The solution is based on a simple but powerful idea: Instead of trying to protect the house from the attic, we bring the attic inside the building envelope.
In a traditional vented attic, the insulation sits on the attic floor. Everything above it — the attic space, ductwork, HVAC equipment, and anything we store up there — is essentially outside the conditioned building envelope.
By spraying the underside of the roof deck with open-cell spray foam, we move that boundary to the roofline, creating an insulated and air-sealed enclosure around the attic. I often tell homeowners that, once we are finished, the attic looks like an igloo — the entire space is surrounded by a continuous layer of insulation.
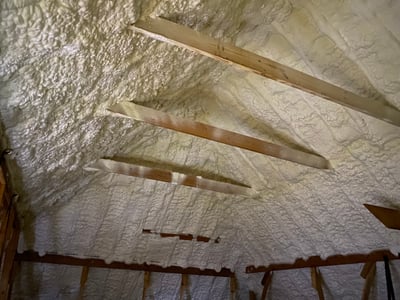
Fig 2.1: The building envelope has been moved from the attic floor to the roofline, creating an insulated and air-sealed enclosure around the attic.
That one change transforms how the entire attic performs.
The thermal barrier is now directly underneath the roof, blocking off the sun and interrupting radiant heat transfer at the roofline. As a result, the attic no longer heats up nearly as much and stays much closer to the temperature of the conditioned home — typically within about 5-10°F warmer in the summer and 5-10°F cooler in the winter.
In other words, instead of dealing with a combined seasonal temperature swing of approximately 115°F — 80°F in summer and 35°F in winter — we reduce that swing to around 10-15°F.
And we are not actively heating or cooling the attic to achieve this. The change comes from moving the building envelope itself — from the attic floor to the roofline.
I often explain it to homeowners like a swimming pool: you fill the pool once, and after that you are mainly replacing what you lose. The attic works in a similar way. Once we greatly reduce the heat entering in the summer and escaping in the winter, the attic naturally stays much closer to the temperature of the home.
That is the transformation and the game changer: once we change the environment in the attic, we change everything that happens inside it. The HVAC system and ductwork are no longer operating in an oven in the summer or a freezer in the winter.
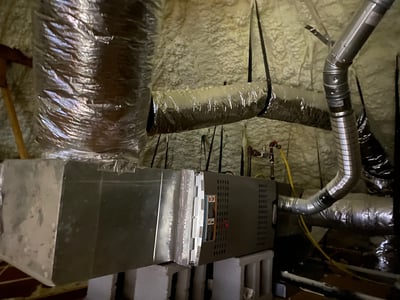
Fig 2.2: The HVAC system and ductwork are no longer operating in an oven in the summer or in a freezer in the winter.
The rooms below are no longer exposed to the same extreme attic temperatures, improving comfort and reducing energy loss. With the insulation moved from the attic floor to the roofline, the attic floor can become accessible again and potentially be used for storage.
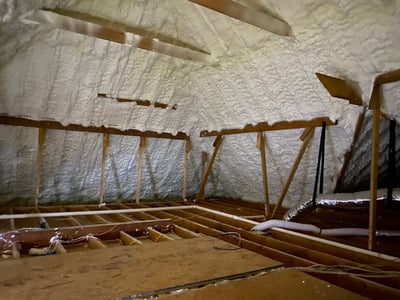
Fig 2.3: With the insulation moved to the roofline, the attic floor becomes accessible again and can potentially be used for storage.
And by sealing the traditional attic openings and removing the loose blown-in insulation, we create a much less inviting environment for pests.
We are not trying to solve five different problems individually. We change the physics of the attic, and that one change addresses all five.
Chapter 3: Open-Cell Spray Foam — The Material Behind the Transformation
We need an insulation material with two main characteristics: it needs to expand to fill gaps and irregular spaces, and it needs to provide the R-value necessary to create an effective thermal barrier.
That is where spray foam comes in.
Spray foam starts as two liquid components that are combined as they are sprayed. Within seconds, the material reacts, expands its original volume many times, and turns into an insulating foam.
The expansion allows us to fully close the building envelope. The foam fills cavities, cracks, gaps, joints, and irregular openings, including soffit, gable, and ridge vents.
At the same time, the foam itself is an insulation material, providing R-value for every inch of thickness.
Because spray foam expands and adheres directly to the roof structure, we can insulate the entire roofline. We spray between the rafters and over the face of the rafters, creating one continuous thermal barrier and greatly reducing thermal bridging through the roof structure.
The result is what I like to call the perfect igloo — one continuous, air-sealed thermal barrier around the entire attic.
Why the Old Insulation Needs to Be Removed
When moving the building envelope to the roofline, one critical step is often overlooked: completely removing the old insulation from the attic floor.
Homeowners often ask if leaving the old fiberglass on the attic floor provides “extra” protection. It may sound like more insulation would be better, but in this case, leaving it in place works against the system we are trying to create.
To help manage humidity without relying on a dedicated dehumidifier, we want the attic to breathe from the house. By removing the old insulation from the attic floor, we allow an exchange between the attic and the conditioned space below. Fresh, dry air from the home helps keep the attic temperature and humidity closer to the conditions inside the house.
Fig. 3.1: The existing attic-floor insulation has been completely removed before moving the building envelope to the roofline.
Why Open-Cell vs. Closed-Cell Spray Foam?
One of the most important characteristics of open-cell spray foam is that it can be air-impermeable while still being vapor-permeable.
When installed at the proper thickness, open-cell spray foam stops airflow and creates an air seal. At the same time, it remains vapor-permeable, meaning water vapor can diffuse through the material.
This is important because it allows the roof deck to dry toward the inside of the attic. In other words, moisture is not automatically trapped between the roof deck and the spray foam.
Here in South Carolina, we are in Climate Zone 3, where open-cell spray foam can be used on the underside of the roof deck without a separate vapor-retarder coating. Open-cell foam allows some moisture vapor to pass through it, which gives the roof deck the ability to dry toward the attic.
But that also means humidity inside the home needs to be kept under control. A properly operating HVAC system and, when needed, a dehumidifier, helps keep indoor humidity at a healthy level and prevents excess moisture from building up at the roof deck.
There is also a very practical reason we prefer open-cell foam: roof leaks are more likely to become detectable from inside the attic. Unlike closed-cell foam, which can trap water against the roof deck and hide damage, open-cell foam allows water from a severe roof leak to pass through so it can be identified and repaired quickly. Because open-cell foam can absorb water during an active leak, addressing roof repairs promptly ensures the foam dries completely and the roof deck retains its structural integrity.
R-Value and Thickness
South Carolina follows the 2009 IECC building code. In Climate Zone 3, the prescriptive ceiling requirement is R-30. For an unvented attic, we apply that insulation at the roof deck, which equals approximately 8 inches of our open-cell spray foam.
The same building code also allows us to use a REScheck to evaluate the overall energy performance of the building. Depending on the home, 6 inches of open-cell spray foam, approximately R-22, can meet local code requirements. We determine this individually for each home.
Chapter 4: Safety — Managing Spray Foam During Installation
Off-gassing during spray foam installation and curing is well known. Our approach to safety focuses on three things: minimizing generation, controlling distribution, and avoiding exposure.
Minimize Generation
We use GREENGUARD-certified foam and carefully control the machine setup, temperature, pressure, and chemical ratio. Our Spray Foam Masters have decades of combined experience and are trained and certified in the foam systems we install.
Properly mixed and properly applied foam is critical for proper curing and reducing off-gassing.
Control Distribution
Before spraying, we turn off the HVAC system to prevent vapors from being distributed throughout the house. If we identify larger openings between the HVAC system and the work area, we seal those as well.
We mechanically ventilate the attic directly to the outside and position the exhaust close to where we are spraying. This creates negative pressure and helps move vapors away from the application area and directly outdoors, rather than allowing them to migrate into the living space.
The exhaust is directed to a safe location away from people and air intakes. On retrofit projects, we continue ventilating the attic after spraying to help remove remaining vapors while the foam cures.
Avoid Exposure
During spraying, the house needs to be vacant.
After we finish spraying, we follow the re-entry requirements of the foam manufacturer and take into account the ventilation of the home. We then add an additional safety factor, which often results in a 24-hour period from the time we spray the last drop of foam until the homeowner returns to the house.
This gives the foam time to cure while our ventilation system continues to remove vapors from the attic.
Chapter 5: The Return on Investment
Let’s look at the return on investment using a typical 2,000-square-foot, two-story home.
Energy Savings
A home like this may spend approximately $1,900 per year on energy. If about half goes toward heating and cooling, that equals approximately $950 per year.
For a home starting with poor attic insulation — below R-19 and without proper air sealing — we estimate a 45% reduction in heating and cooling costs, or approximately $425 per year.
HVAC Savings
The HVAC system runs less and, when located in the attic, operates in a much milder environment.
Based on conversations with HVAC professionals, we estimate this can extend HVAC life by approximately 30%. For a $10,000 system with a 15-year lifespan, that represents an equivalent value of approximately $150 per year.
If you are replacing your equipment or building a new home, spray foaming your attic drops the cooling load enough to downsize the system by 0.5 to 1 ton, potentially saving $500 to $1,500 on the cost of the new HVAC unit.
Project Cost
For our example, we assume approximately 1,000 square feet of attic floor and 1,300 square feet of roof deck. Installing 6 inches of open-cell spray foam would cost approximately $3,250, and removing the existing insulation approximately $1,000, bringing the total investment to approximately $4,250.
Additional Financial Benefits
Eligible Duke Energy customers can receive a $700 rebate for qualifying spray foam installations.
A smaller HVAC system can provide an additional one-time savings of approximately $500 to $1,500 when the system is replaced or in new construction.
Return on Investment
For an eligible Duke Energy customer, the $700 rebate reduces the initial investment from $4,250 to approximately $3,550.
With approximately $425 per year in energy savings and $150 per year in HVAC-life value, the simple economic payback is approximately 6 years.
Additional Value
Moving the insulation to the roofline can also create hundreds of square feet of usable attic storage.
At the same time, sealing traditional attic openings and removing loose insulation creates a less inviting environment for pests and can reduce the risk of costly attic remediation.
We don’t assign a dollar value to these benefits because they vary from home to home.
Find Your Location



Get a quote