
Understanding South Carolina Residential Insulation Code Requirements
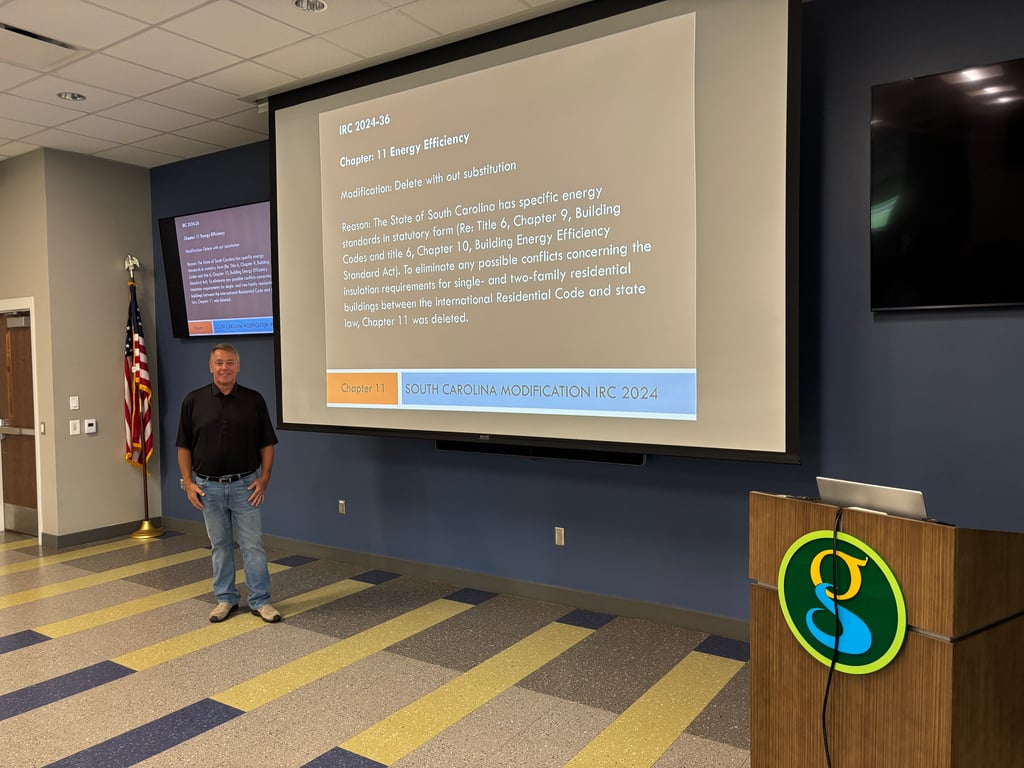
Today I attended an Home Builder Association of South Carolina 2024 IRC training event led by Andy Barber, Chair of the HBA of SC Codes Committee. One of the most useful takeaways was finally getting a clear answer to a question that creates a lot of confusion in our industry:
-
Which Energy Codes Apply in South Carolina?
South Carolina has adopted the 2024 International Residential Code (IRC), but Chapter 11 — Energy Efficiency is deleted in its entirety, as shown on Andy’s slide in Figure 1, stating “Delete without substitution.”
Instead, residential energy requirements are handled separately through South Carolina Title 6, Chapter 10, which adopts the 2009 International Energy Conservation Code (IECC) as the state’s Energy Standard.
Ready to start your insulation project?
So, in simple terms:
2024 IRC → governs residential construction requirements
2009 IECC → governs residential energy requirements and insulation R-values
That distinction is the starting point for understanding what insulation levels are actually required in South Carolina.
-
What R-Values Actually Apply?
For homes in Climate Zone 3, which includes most of Upstate South Carolina, the 2009 IECC sets the following prescriptive insulation requirements:
- Ceilings: R-30
- Wood-frame walls: R-13
- Floors over unconditioned spaces: R-19
- Crawl-space walls: R-5 continuous or R-13 cavity
These are the standard prescriptive values used when a project is complying directly with the insulation table in the 2009 IECC.
What About Cathedral Ceilings?
One of the most common misconceptions is that cathedral or vaulted ceilings in South Carolina only require R-19.
There is a historical reason for that. Older South Carolina code language did contain an exception for certain ceiling/roof combinations, allowing R-19. That language is no longer part of the current prescriptive energy standard.
Under South Carolina’s current code path, the prescriptive requirement for a cathedral ceiling is: R-30
So, from a purely prescriptive standpoint, a cathedral ceiling is treated the same as the other ceiling requirements in Climate Zone 3.
-
REScheck: An Alternative Compliance Path
The prescriptive R-values in Chapter 2 are the simplest way to comply with the 2009 IECC, but they are not the only way.
The 2009 IECC also allows compliance through a Total-UA tradeoff, and this is the approach used by REScheck.
REScheck compares the overall heat loss through the proposed building envelope with the heat loss of a building that exactly meets the prescriptive code requirements. If the proposed building performs as well as or better than the code-compliant reference building, the project can pass.
This means an individual component does not always have to meet its prescriptive R-value by itself.
For example, a cathedral ceiling or roof assembly may be below the prescriptive R-30 requirement if better-performing components elsewhere in the building compensate for it and the overall REScheck calculation passes.
That is an important distinction:
REScheck does not change the code-required R-values. It provides an approved alternative method of demonstrating that the building envelope, as a whole, meets the required energy performance.
This is particularly useful for existing homes, additions, cathedral ceilings, and spray-foam roof assemblies where construction depth or existing conditions may make the prescriptive insulation level difficult to achieve.
A lower R-value should therefore never be justified simply by saying that spray foam performs better than another insulation material. The justification comes from the approved energy calculation and the overall performance of the building envelope.
-
Air Sealing and Blower-Door Testing
The 2009 IECC, Section 402.4 — Air Leakage, requires the building thermal envelope to be durably sealed to limit air infiltration.
The code addresses common leakage locations such as:
- joints and seams in the building envelope,
- plumbing, electrical, and mechanical penetrations,
- openings around windows and exterior doors,
- attic access openings,
- knee walls,
- rim and band joists,
- and other penetrations between conditioned and unconditioned spaces.
The important distinction is how compliance is demonstrated.
Under Section 402.4.2, the 2009 IECC provides two compliance options:
- Blower-door testing, with a maximum leakage rate of 7 ACH50, or
- Visual inspection, where the air barrier and insulation installation are field-verified using the requirements of the code.
This means South Carolina’s adopted energy standard requires air sealing but does not require a blower-door test on every home.
So the practical takeaway is:
Air sealing is mandatory. Blower-door testing is not mandatory when compliance is demonstrated through the permitted visual-inspection path.
- Unvented and Encapsulated Crawl Spaces
The 2024 South Carolina IRC provides a clear framework for unvented crawl spaces.
Under R408.3, traditional crawl-space ventilation openings are not required when the crawl space is properly sealed and one of the approved moisture-control or conditioning methods is provided.
Key requirements include:
- Exposed earth must be covered with a continuous Class I vapor retarder.
- The vapor retarder should meet the applicable material standard, including ASTM E1745 Class A where required.
- Seams must overlap by at least 6 inches and be sealed.
- The vapor retarder must extend at least 6 inches up the stem wall and be attached and sealed.
- The crawl space must use an approved method of moisture control or conditioning, such as mechanical exhaust, conditioned-air supply, or a properly sized dehumidifier.
- Where crawl-space wall insulation is required, the applicable insulation values come from the South Carolina Energy Standard, not IRC Chapter 11.
Crawl-Space Wall Insulation
For Climate Zone 3, the 2009 IECC prescriptive requirement for an insulated crawl-space wall is: R-5 continuous insulation or R-13 cavity insulation
This is the alternative to insulating the floor above the crawl space when the crawl space is brought inside the building envelope.
Dehumidifier Electrical Requirement
Where a dehumidifier is used as the moisture-control method, it should be installed in accordance with the manufacturer’s requirements and supplied by a GFCI-protected receptacle.
6-Inch Termite Inspection Strip
South Carolina also requires an important termite-inspection provision when foam plastic is installed at crawl-space foundation walls.
Under R305.5, where foam plastic is applied in accordance with the referenced termite provisions, a continuous 6-inch inspection area centered along the sill plate must remain exposed.
That means foam insulation should not simply be sprayed all the way to the sill plate.
The inspection strip allows termite activity to remain visible while still allowing the crawl-space wall below it to be insulated.
In Practical Terms
At Koala Insulation of Greenville, we use two approaches to meet the crawl-space code requirements.
Both systems start with the same moisture-control strategy: continuous sealed ground liner, sealed crawl-space vents, wrapped and sealed piers, a properly sized dehumidifier on a GFCI-protected receptacle, and the required termite inspection gap.
The main difference is where the insulation and thermal boundary are located.
With an encapsulated crawl space, we insulate the foundation walls with about 2 inches of closed-cell spray foam. This does two jobs at once: it helps control moisture and provides insulation, bringing the crawl space inside the building envelope.
With a sealed crawl space, we use a liner on the foundation walls instead of spray foam. The liner controls moisture but does not provide meaningful insulation, so the thermal boundary stays at the floor above. To meet the insulation requirement, the subfloor is insulated with R-19 fiberglass.
Find Your Location



Get a quote